Annapolis Basement Renovation
Client Insight
The homeowners wanted to transform their unfinished basement into a bright, functional extension of their home. The existing structure presented several challenges, including low ductwork, beams, and support columns that could have disrupted the flow and feel of the finished spaces.
Design Approach
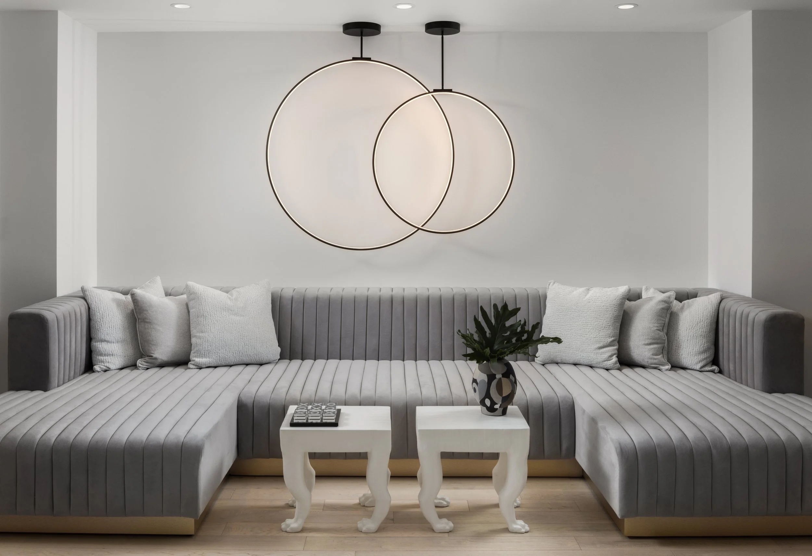
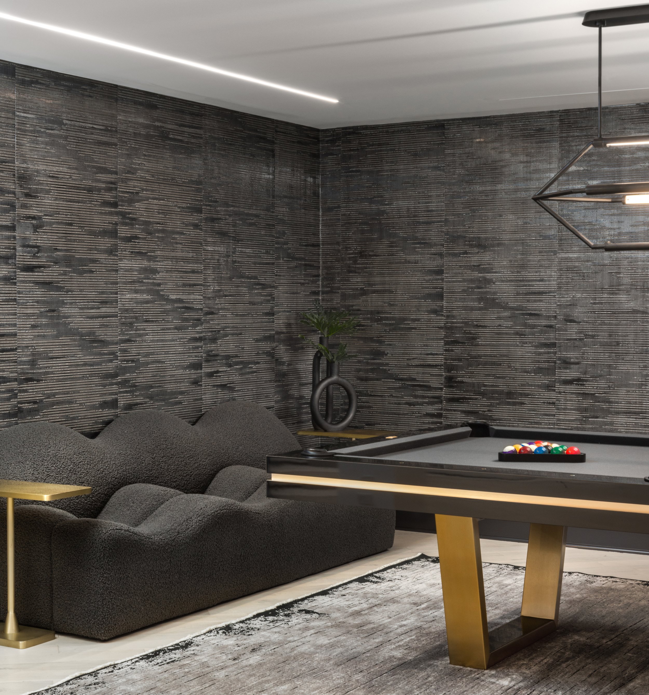
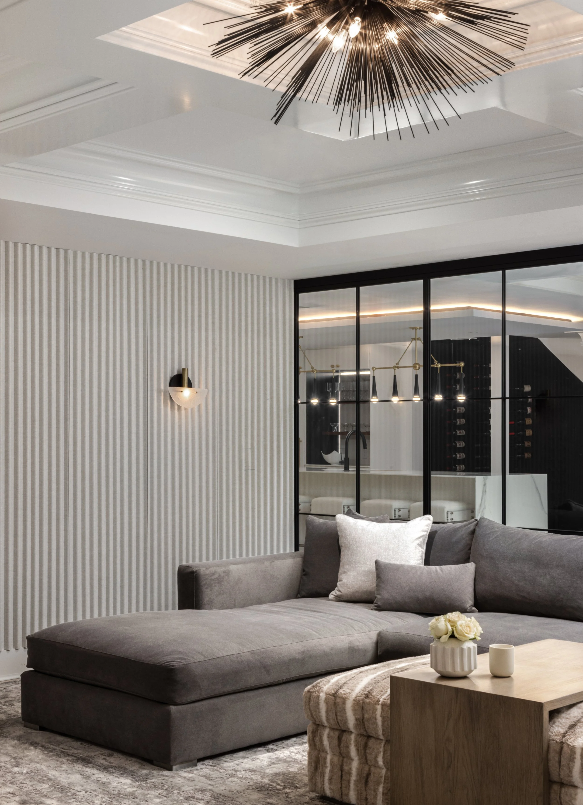
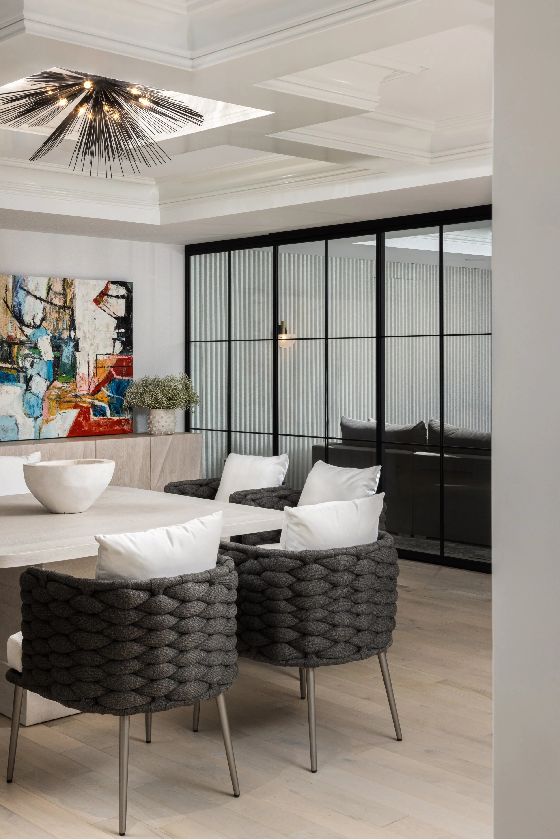
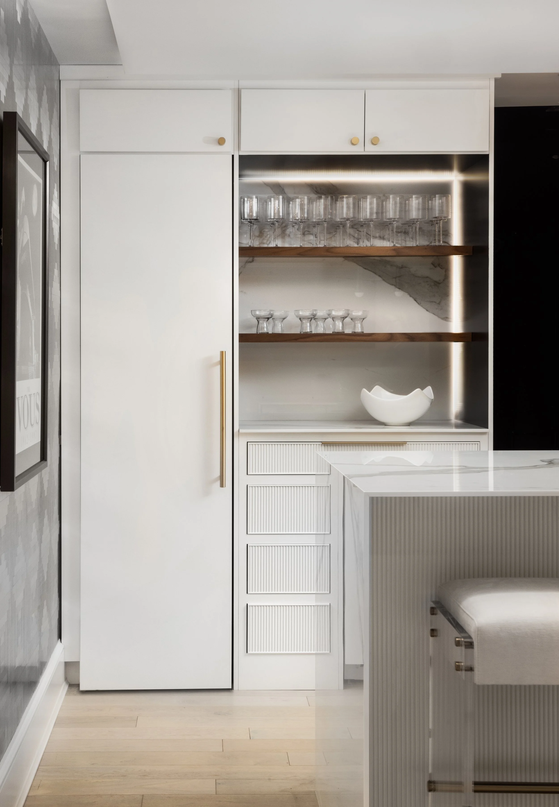
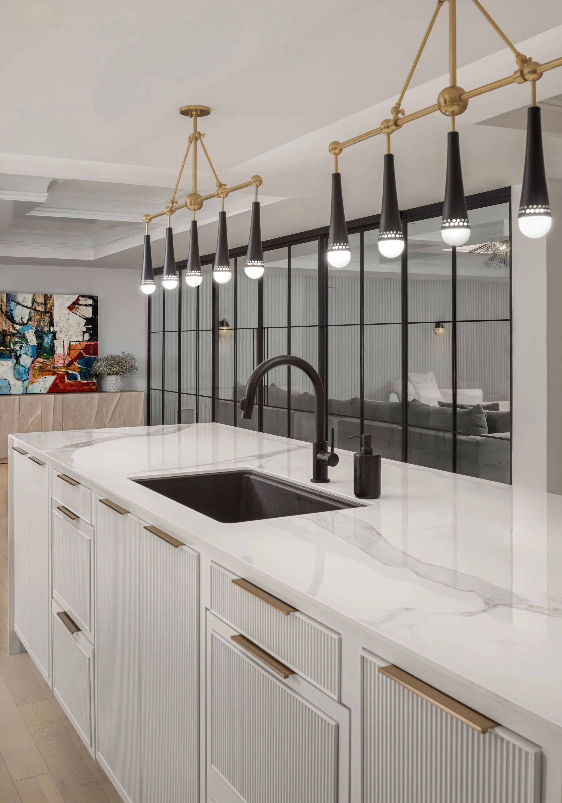
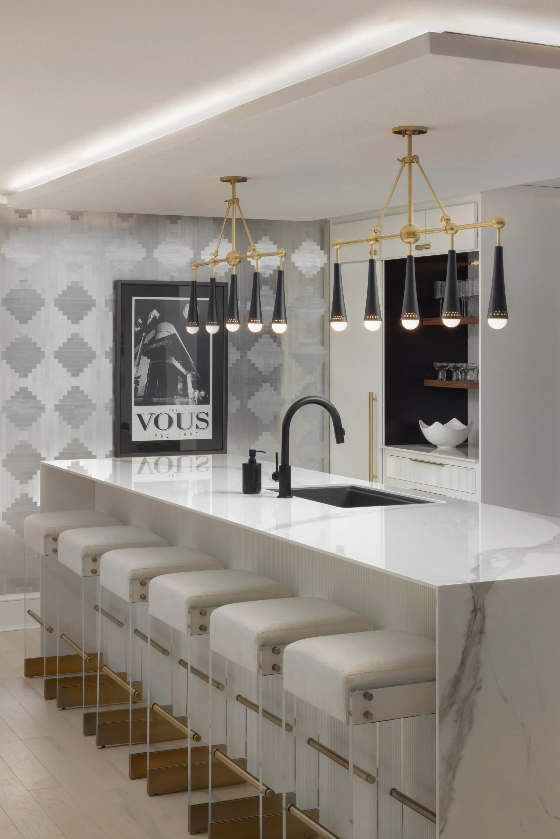
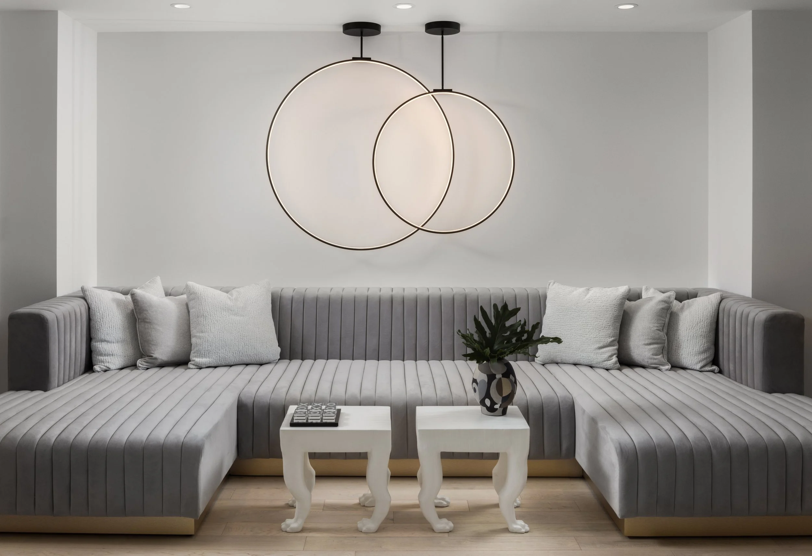
Rather than fighting the existing conditions, we designed around them. Strategic tray ceilings integrated ductwork and beams into the architecture, creating a clean, intentional look without relying on bulky soffits. Selective reframing around the bar area allowed for improved functionality, while layered lighting throughout the basement enhances ceiling height and fills the space with warmth and natural brightness.